The short answer
- One bedroom or office, floating floor over a prepared base: one day.
- Main floor of a typical house (living, dining, kitchen, hall, 800 to 1,200 square feet): two to three days including removal and transitions.
- Stairs (a straight flight of 13 to 14 steps with matching treads and nosings): one day on their own; they are slow, careful work.
- Whole house, 1,800 to 2,500 square feet, staged while you live in it: four to seven working days.
- Add for tile removal: one day per large room.
- Add for subfloor repair or leveling: half a day to a day, plus cure time for leveling compound.
- Add before any of it: 24 to 72 hours of acclimation for the product in the house, depending on what it is.
What the days are made of
Before the crew arrives
The schedule starts at the measure, when the installer checks the subfloor for flatness and moisture and looks at what is on the floor now. Then product lead time: in-stock lines are a few days, special orders two to four weeks, and long-lead items such as matching stair treads and nosings can be the slowest part of the whole job. Then acclimation: the boxes are delivered and sit in the rooms, open, at normal living temperature. The DIY versus professional installation guide covers what the crew brings to that window.
Removal
Carpet and pad come up fast: a few hundred square feet an hour including tack strips and staples. Floating laminate or vinyl plank unlocks quickly. Glued-down sheet vinyl and old vinyl tile are slower and may be left in place if sound (and should be left alone if they predate the mid-1980s and may contain asbestos). Tile is the slow one: demolition, disposal and dust control for a large kitchen take most of a day. Subfloor repair and leveling covers what happens once the old floor is up.
Subfloor preparation
This is where good jobs and bad jobs part ways, and it is the part homeowners cannot see afterward. Pulling staples, screwing down squeaky plywood, filling low spots with leveling compound (which then needs hours to cure), sanding high spots, repairing a soft area, and in basements confirming the slab moisture reading and installing a vapor retarder. On a flat, dry floor this is an hour or two. On a 1950s rambler with a sag in the middle of the living room it is a day. The floating floors and expansion gaps guide explains why flatness matters so much to a click-lock floor.
Installation
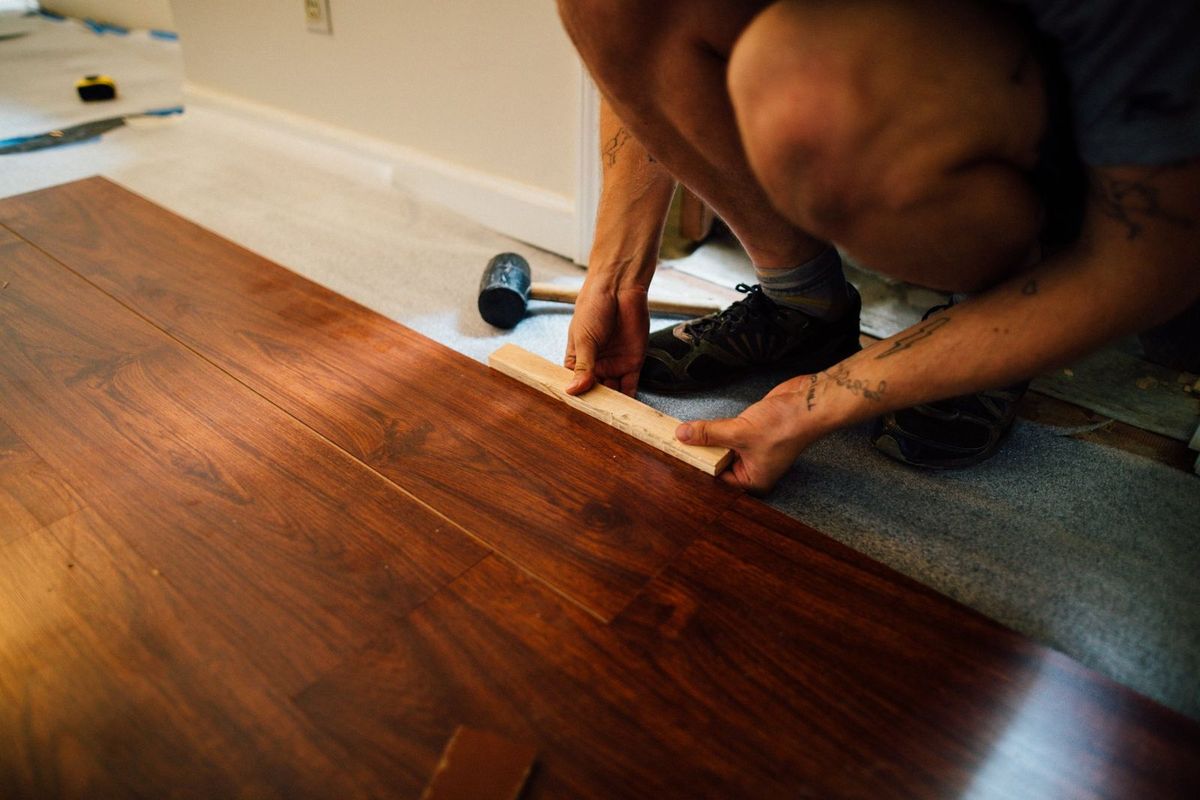
On a prepared floor, a two-person crew installs 500 to 800 square feet of click-lock plank per day, less in rooms with many cuts (kitchens with islands, angled walls, closets) and more in open rectangles. Herringbone and diagonal layouts run about half that pace. Glue-down vinyl is slower than click-lock. Underlayment goes down just ahead of the planks.
Stairs, transitions and trim
The finishing is what takes a one-day job to two. Stairs are cut one tread at a time with matching nosings; a straight flight is a full day for a careful installer, and a flight with a landing or a turn can be more. Transitions at every doorway, quarter round or baseboard reset along every wall, and the cutbacks under door casings and around cabinets are the last several hours of any room. Stairs and landings has the details.
Walkthrough
The last hour: the installer walks each room with you, checks transitions and trim, confirms the expansion gaps are covered, and leaves you the leftover boxes for future repairs.
A whole-house install, staged
For a whole-house job in an occupied home, the schedule usually looks like this:
- Day 1 to 2: bedrooms and hallway. Furniture shifts into the living room; you sleep in the finished bedrooms from night two.
- Day 3 to 4: living, dining and kitchen. Appliances are pulled and reset; the kitchen is out of service for a day.
- Day 5: stairs.
- Day 6: baths, laundry, closets, transitions, trim, walkthrough.
Emptying the house into a pod shortens that by a day or two but costs the pod and a weekend; most families keep the staged plan.
What adds days
- Discoveries under the old floor: water damage under a dishwasher, rotten subfloor at a toilet, particleboard, a wet slab. Usually a day or two, priced before work continues.
- Leveling compound: needs to cure before the floor goes on top; a big pour can push the install to the next morning.
- Special-order material: the wait is before the crew arrives, not during, but it is the longest lead in the job.
- Furniture and appliances not moved: if the room is not clear when the crew arrives, the clock starts with moving.
- Herringbone, diagonals, inlays: beautiful, and roughly twice the cut time.
- Weather: rarely, for interior work, but a December delivery of cold boxes needs the full acclimation period before anyone touches it.
Planning your dates
The measure is where the real schedule gets written: product, lead time, removal, prep, install days and a staging plan if you are living in the house. Call or text (844) 543-5757 with your room sizes and what is on the floor now; you will get a realistic timeline and a free in-home measure with a written, itemized quote. The cost guide shows how removal, prep and stairs appear as line items on that quote.