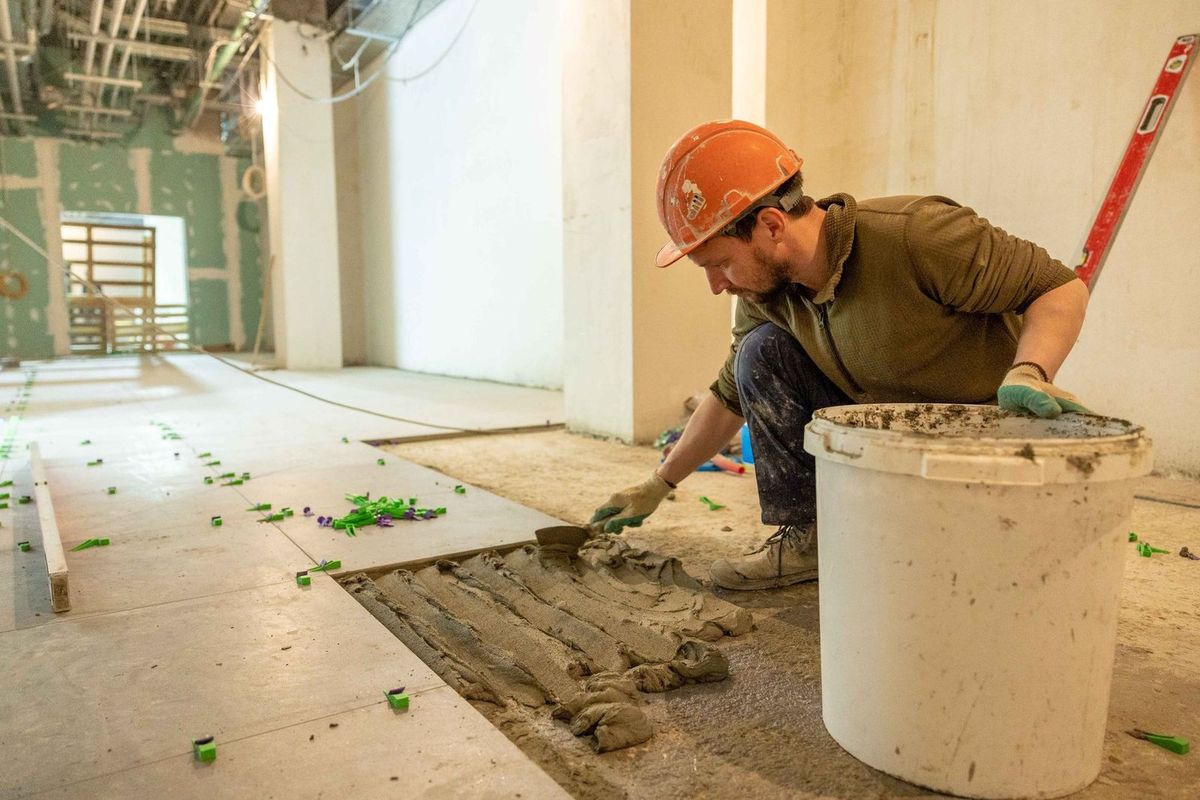
The region's subfloors
Plank subfloors in pre-1950 houses across Seattle, Tacoma, Everett and Bremerton, overlaid with plywood. Plywood and OSB in post-war and newer houses, screwed down and sanded at swollen seams. Concrete slabs in basements, lower levels and garage conversions, ground and leveled and tested. Particle board in some 1960s to 1980s houses, replaced where damaged. Manufactured home subfloors swollen at wet areas, replaced with plywood.
Flattening
High spots ground or sanded, low spots filled with self-leveling or patching compound feathered to flat, room-to-room height differences corrected so one floor can run continuous.
Squeaks and soft spots
Loose panels screwed to the joists, seams shimmed or filled, soft spots cut out and replaced, gaps at pipe penetrations sealed against crawl space air.
Moisture
Most Puget Sound houses sit over crawl spaces that run damp from October to May; slabs wick ground moisture year round. The subfloor is metered and slabs tested against the product's limits; high readings mean the source is handled before the floor goes in.
On the quote
Flattening and repair as identified at the measure, overlay by square foot where needed, and a clear note on how what the tear-out reveals is priced before it is done.